
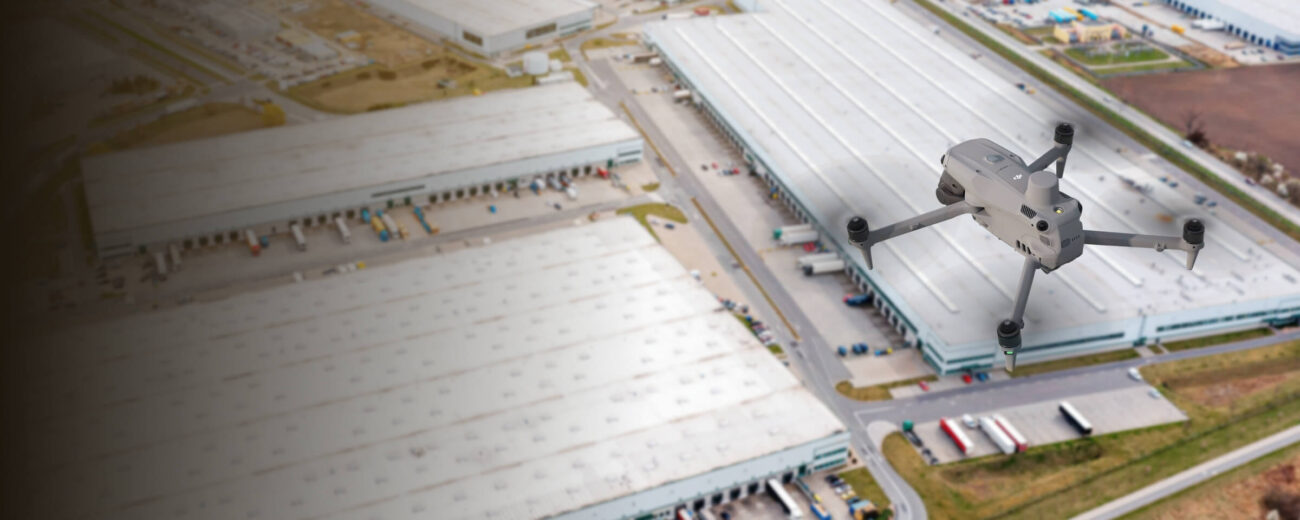
BUILDINGS & ROOFING · COMMERCIAL ROOF SURVEY
Define roof zones, image locations and the questions for follow-up so a commercial roof survey produces a useful maintenance record.
Evidence reviewed 3 November 2026 · Ireland
The practical answer
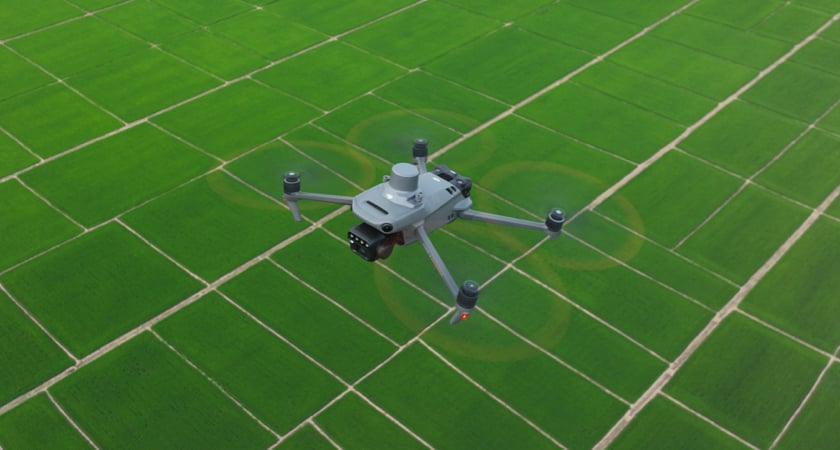
Use a visual survey brief for roof condition, layout or independently checked measurements. Define the intended output before choosing BL-02 or BL-04. Their M4E route includes restricted Terra Standard, not a thermal camera, structural certification or guaranteed map accuracy.
Name the product the facilities team needs
A commercial request may mean a photographic record, located maintenance register, measured drawing or reconstruction for design coordination. These are different outputs. Ask the contractor, surveyor or designer what they need and which decision follows. A model is not automatically the best handover because it looks impressive.
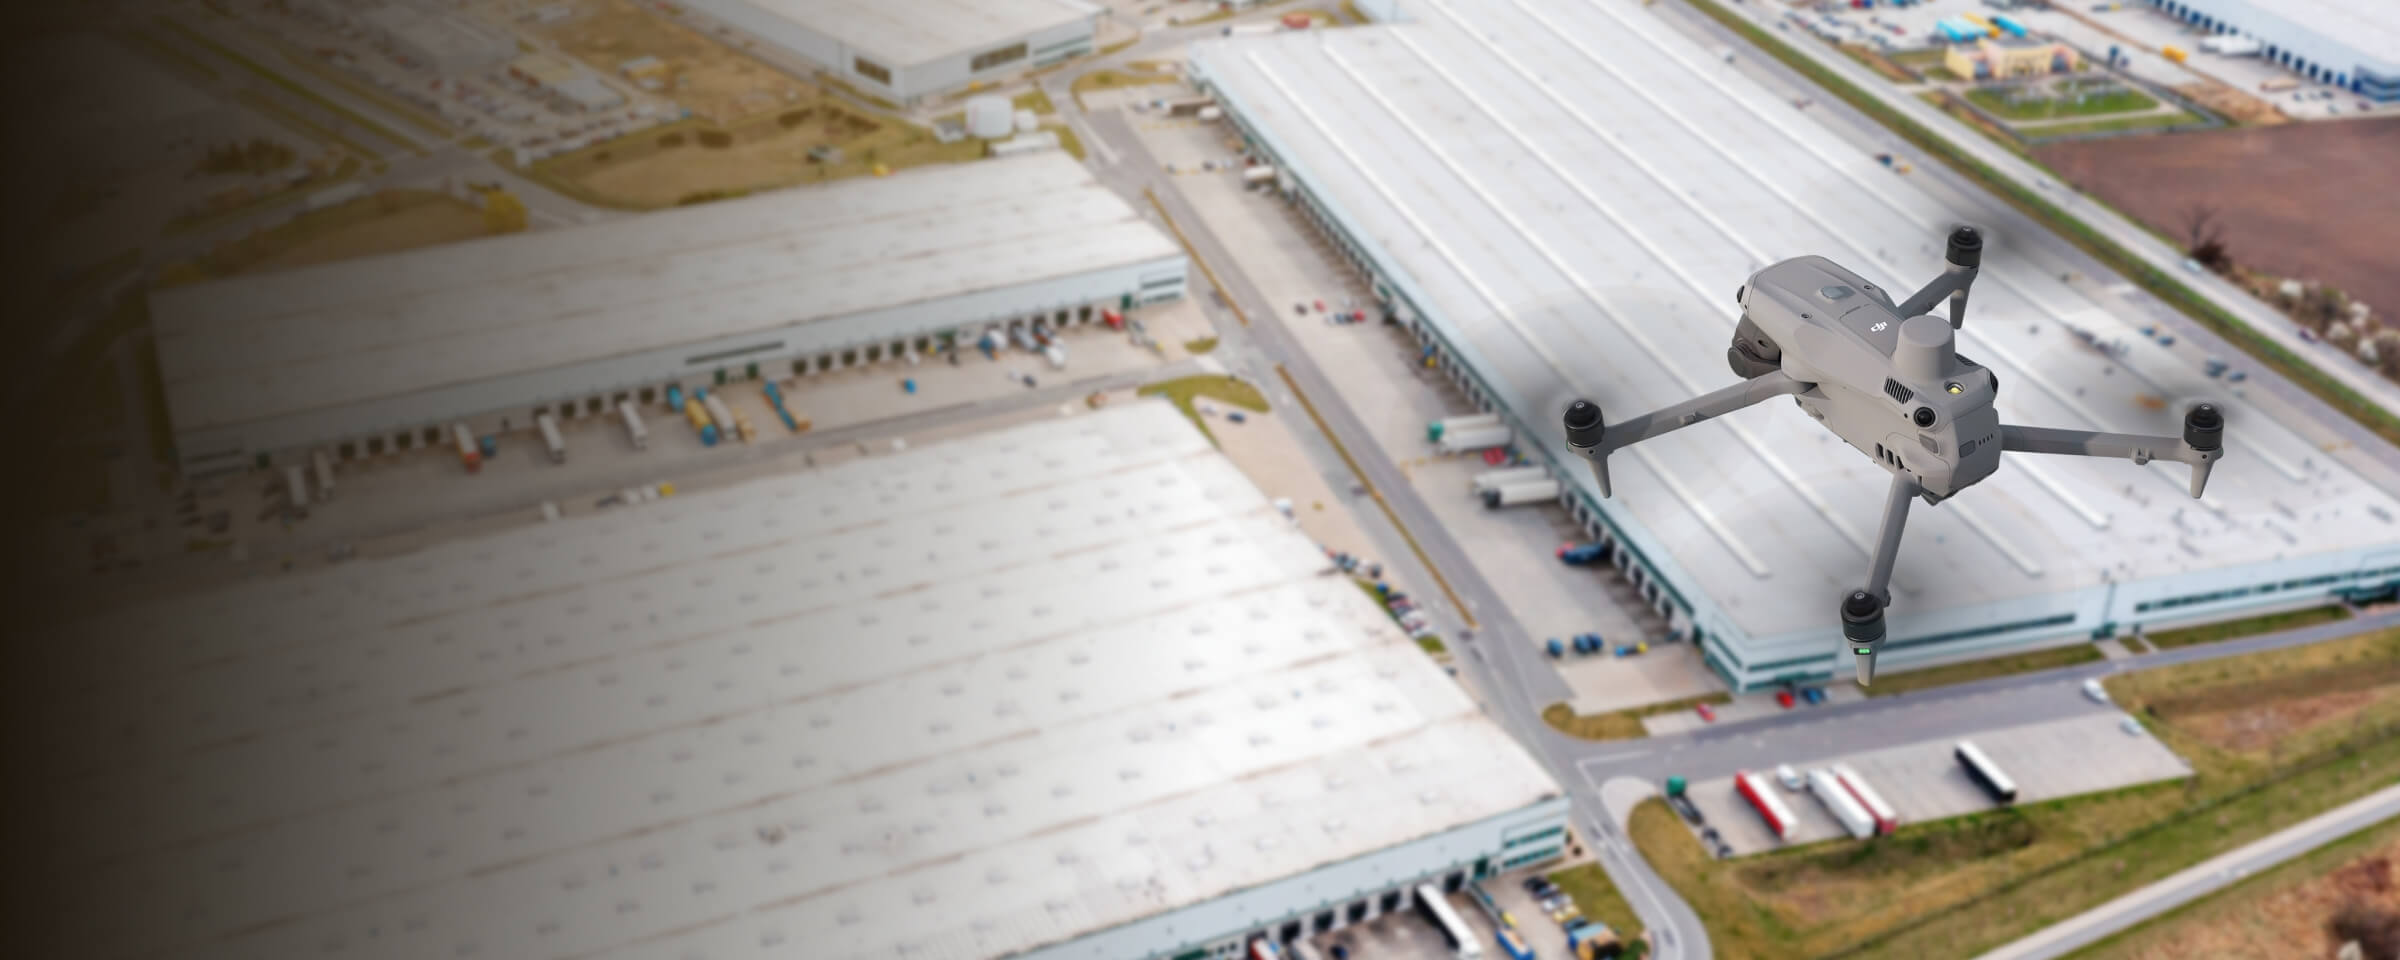
For a hypothetical warehouse, the facilities team might request a zone plan and records of coverings, penetrations and gutters before planning access. A designer may need different detail and validation. Put the intended user, references, format and acceptance test in the brief. State whether concealed details, interiors, measurements and professional interpretation are excluded or separately commissioned.
For example, distinguish a roof area measured for maintenance planning from a boundary or structural dimension required by another professional. Ask the surveyor to identify the reference surfaces and exclusions. Record whether plant, temporary objects and inaccessible zones are represented, omitted or simply illustrated, so the recipient can interpret the deliverable consistently.
Specify measurements independently of the aircraft
RICS treats control, grid/datum, accuracy and deliverables as survey-specification matters. [1] If dimensions or change measurements matter, agree the requirements with the surveyor before capture. Request independent checks and a clear explanation of what their results establish.
Avoid substituting a centimetre receiver claim for this discussion. Camera positions, image geometry, reference coordinates and the final measurement are different parts of the work. A maintenance photograph can be useful without being a setting-out survey; an attractive model can lack evidence needed for a dimensional task. Mark the accepted uses and limitations so later recipients do not apply the product beyond its validated purpose.
Plan around real roof features
Prepare zones the maintenance team recognises. Include coverings, changes of level, gutters, parapets, plant enclosures and relevant access points. Ask how hidden sides, narrow gaps and obstructions will appear in the record. Distinguish another viewpoint from a feature that cannot responsibly be assessed by the proposed method.
Trial a junction, repetitive surface and awkward edge, rather than choosing the easiest empty roof. Have the reviewer decide whether the required detail is present. Do not assume every photograph is appropriate reconstruction input or every textured surface is reliable inspection evidence. Original close views and a coverage schedule should remain available even when a model forms part of the deliverable.
Build a four-part handover
First, provide a labelled property and roof-zone reference. Second, provide dated originals and a register connecting each observation to the overview. Keep capture wording distinct from any separately supplied professional assessment. Use a naming convention the facilities team can maintain.
Third, include the agreed survey evidence where measurements are commissioned: coordinate reference, control, checkpoints and quality information. Fourth, preserve exceptions, uncertain detail and temporary obstructions. Test the files in the recipient’s actual software. Assign acceptance responsibility and a route for requesting corrections. Opening a file on the demonstrator’s computer is not proof of a completed handover to the maintenance or design team.
Match processing to the supplied entitlement
BL-02 and BL-04 include twelve months of manufacturer-supplied Terra Standard for Matrice 4E/4D data. This written scope is not a general-purpose licence for every aircraft. Demonstrate the intended visible-data workflow with representative files and the supplied entitlement. Confirm computing and export requirements separately.
Keep originals, settings, outputs and quality records together. A reconstruction represents capture; it is not an independent structural opinion. If the brief changes to thermal investigation, stop and re-scope sensing and interpretation. Extra software or power does not convert M4E into a thermal platform. Define any third-party application, licence and professional review required rather than implying them within the package.

Coordinate with building operations
Discuss loading movements, public areas, roof services and neighbouring activity with the property manager. The appointed operator determines the flight arrangement; facilities staff control building access and coordination. Agree what happens during a delivery, maintenance visit or unsuitable weather.
Do not put someone on a fragile roof simply to complete an aerial record. HSA identifies fragile coverings and rooflights as hazards. [2] Physical inspection or testing remains separately planned. A useful demonstration includes ordinary interruptions and incomplete views, not only an uninterrupted promotional flight. Record who can stop work, reschedule capture and accept the resulting exceptions.
Questions for a visual survey
Is this a thermal survey? BL-02/04 use M4E visible imaging. Does a model confirm soundness? Commission the appropriate professional assessment. Can drawings be used for every purpose? Only within the agreed specification and validated scope; explain the intended use before capture.
Which power option suits us? BL-04 adds Power 2000. Decide from charging arrangements, not a promised number of uninterrupted flights. What if a junction is invisible? Preserve an exception rather than filling it with smooth geometry or an assumption. Are missing details a software fault? Review capture, visibility and the output brief before attributing a cause.
Bring the acceptance brief to the comparison
Review BL-02 and BL-04 with the roof plan and output requirements. Both have five total flight batteries and the stated limited Standard entitlement; the latter adds Power 2000. Ask Irish Drone to discuss equipment around the brief.
Return to the selection guide if you need another sensing route. A buying team should be able to describe the final record, validation, missing-area treatment and acceptance responsibility. That makes a quotation assessable without pretending that equipment purchase includes structural conclusions, repair decisions or an unrestricted processing service.
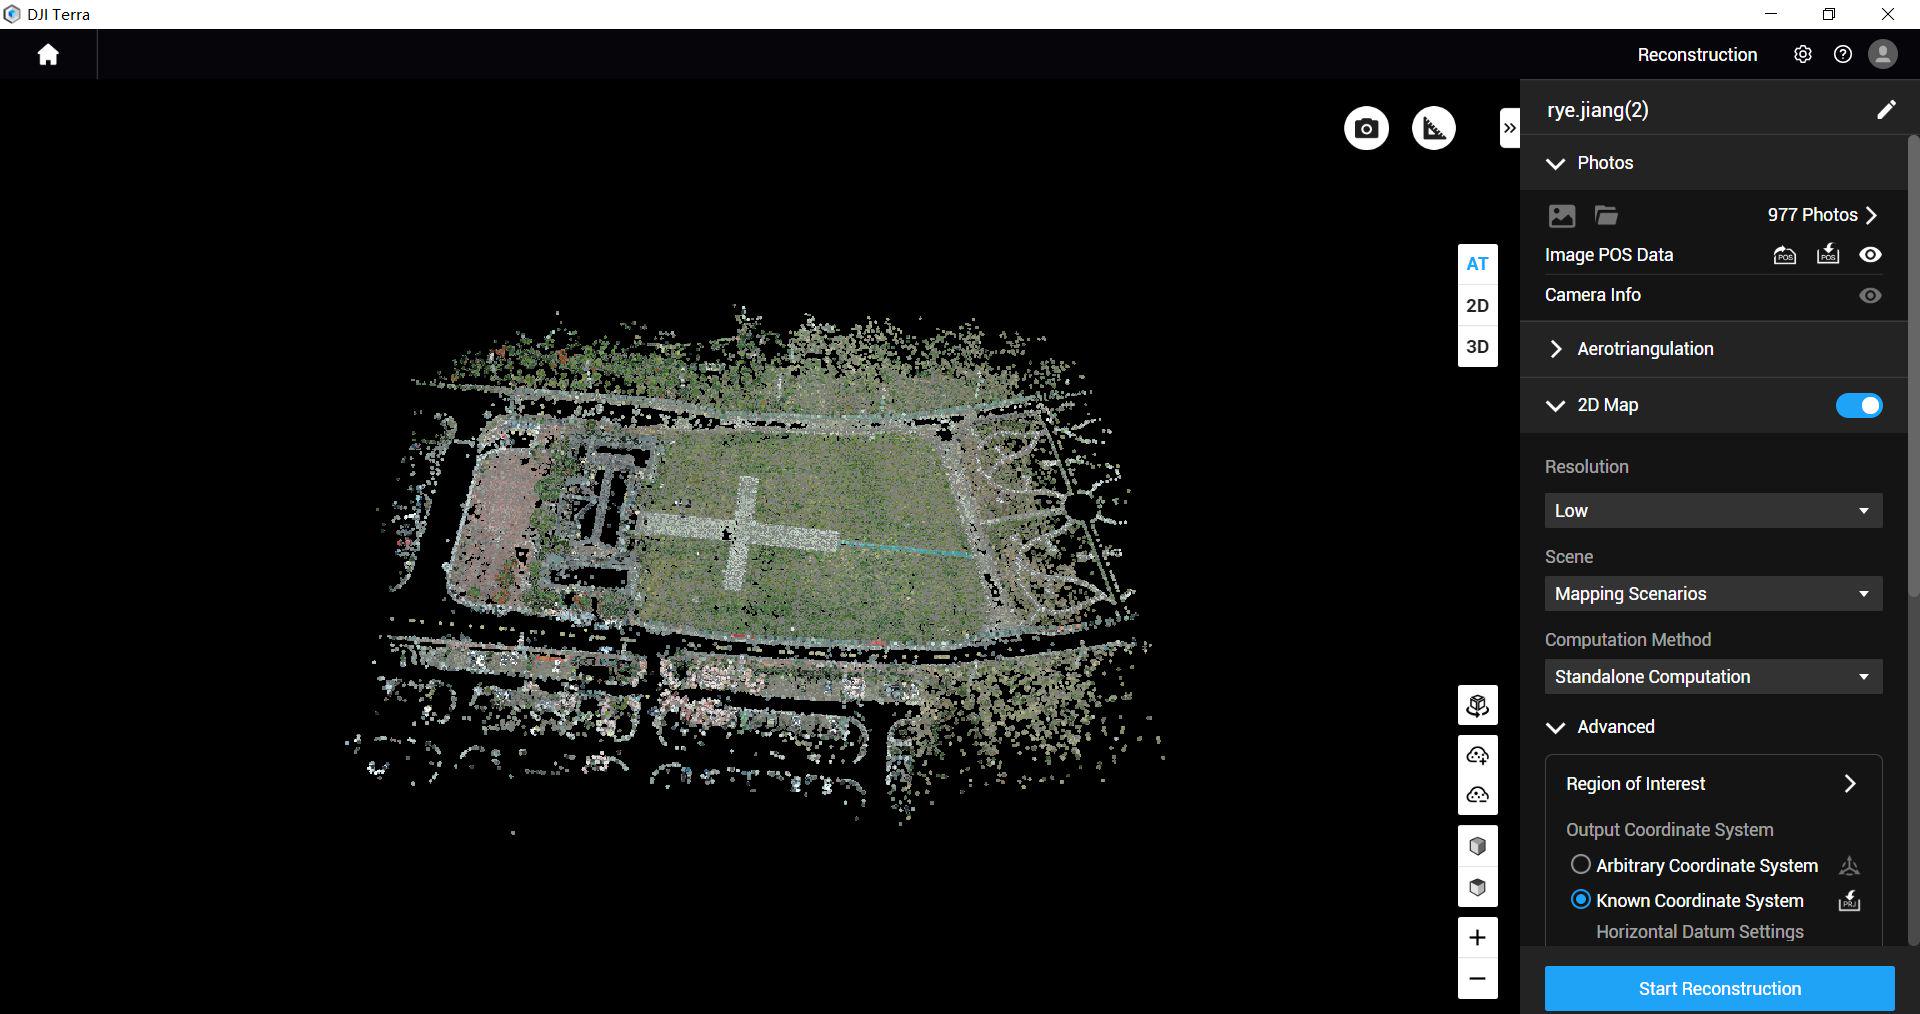
See the software workflow
The software image is a manufacturer workflow reference. Check the written licence edition and the supported aircraft, file type and project method before choosing a processing route.
Explore the equipment packages on Irish Drone
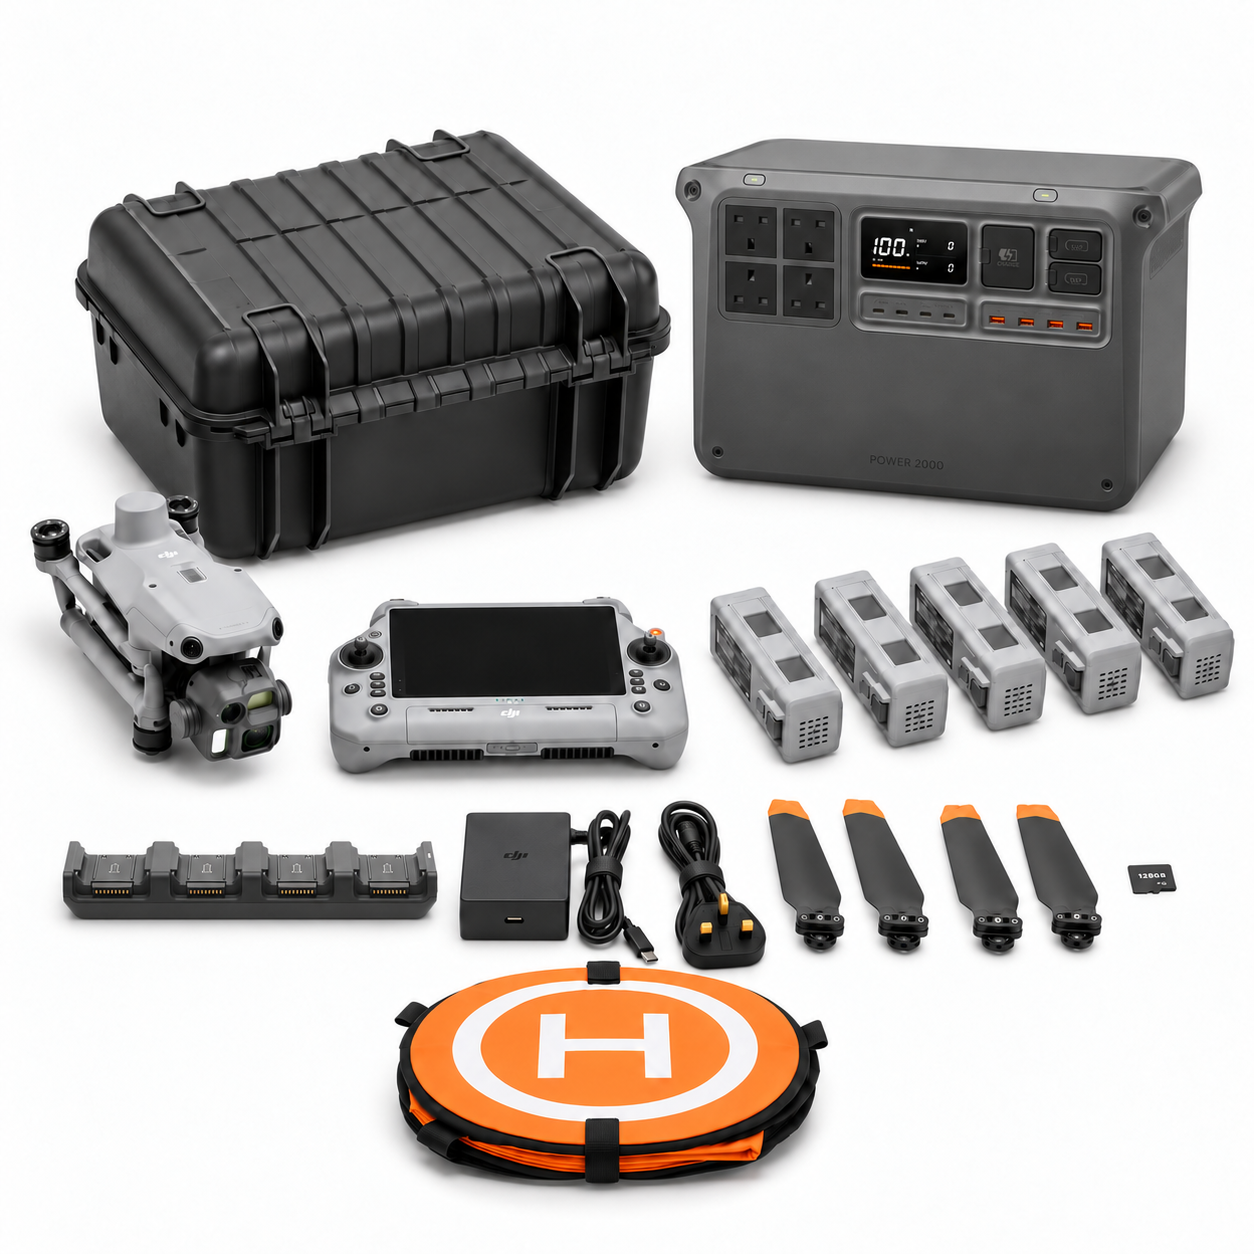
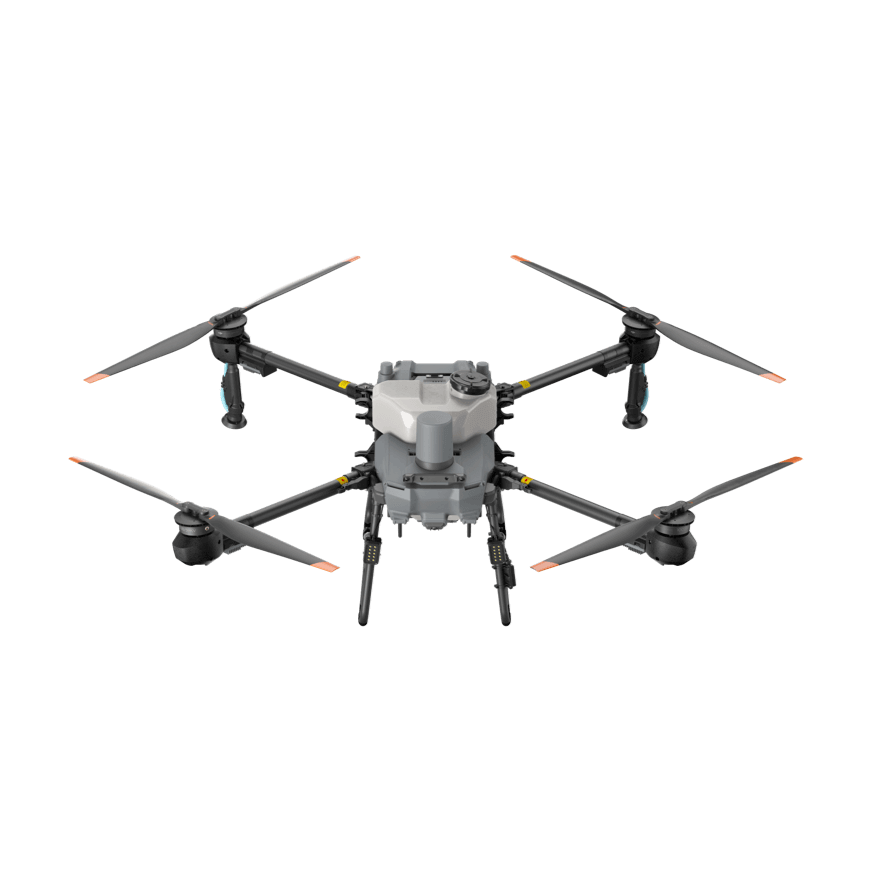
Package illustrations show the listed configurations. Battery quantities are whole-package totals.
Official manuals and setup guidance

Continue with the guide for your work


Documentation and evidence
Sources for the cited guidance
- RICS measured-survey scopeRead source ↗
Reviewed 3 November 2026.
- HSA fragile-roof alertRead source ↗
Reviewed 3 November 2026.
Compare equipment packages
Explore Residential & Commercial Buildings drone packages →
To discuss equipment for visual roof surveys, contact Irish Drone with the roof type, access arrangements and required records.



Pingback: Thermal Roof Mapping: When a Map Helps and Photographs Are Better
Pingback: Planning a Useful Residential Drone Thermal Inspection
Pingback: Which Drone Package Fits Your Building and Roof Inspection?